





8300 Grant AvenueOverland Park, KS 66212
Due to the health concerns created by Coronavirus we are offering personal 1-1 online video walkthough tours where possible.
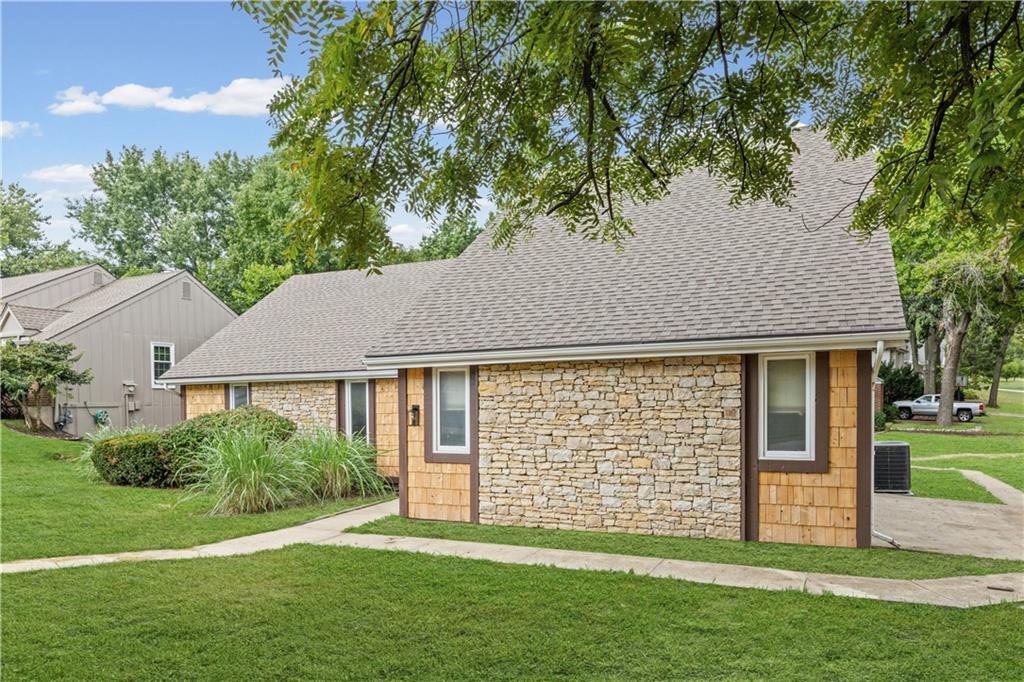
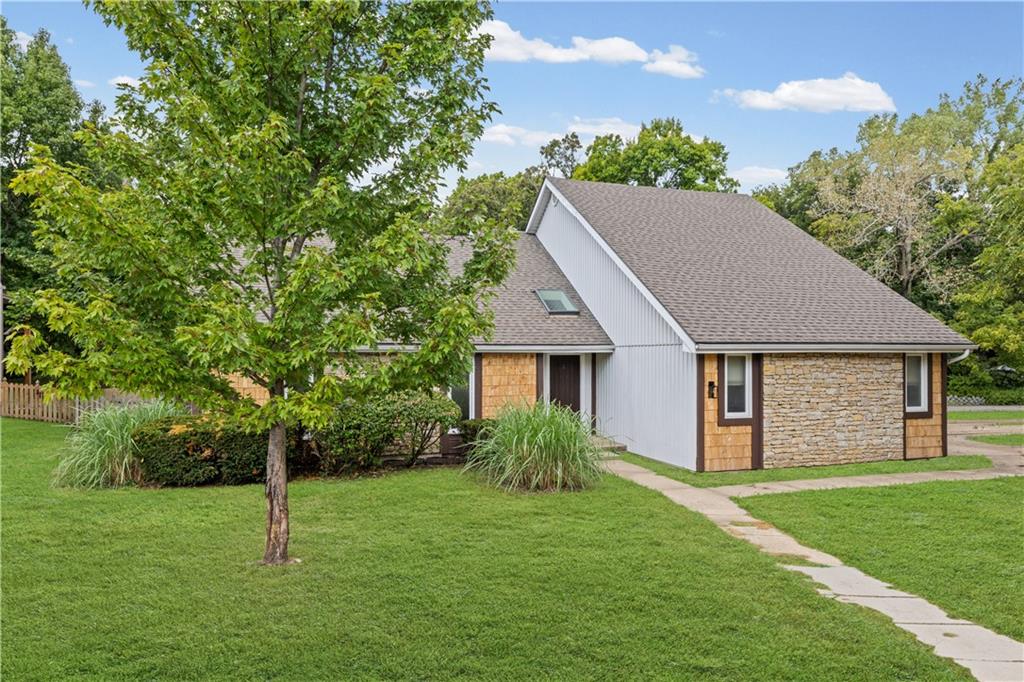
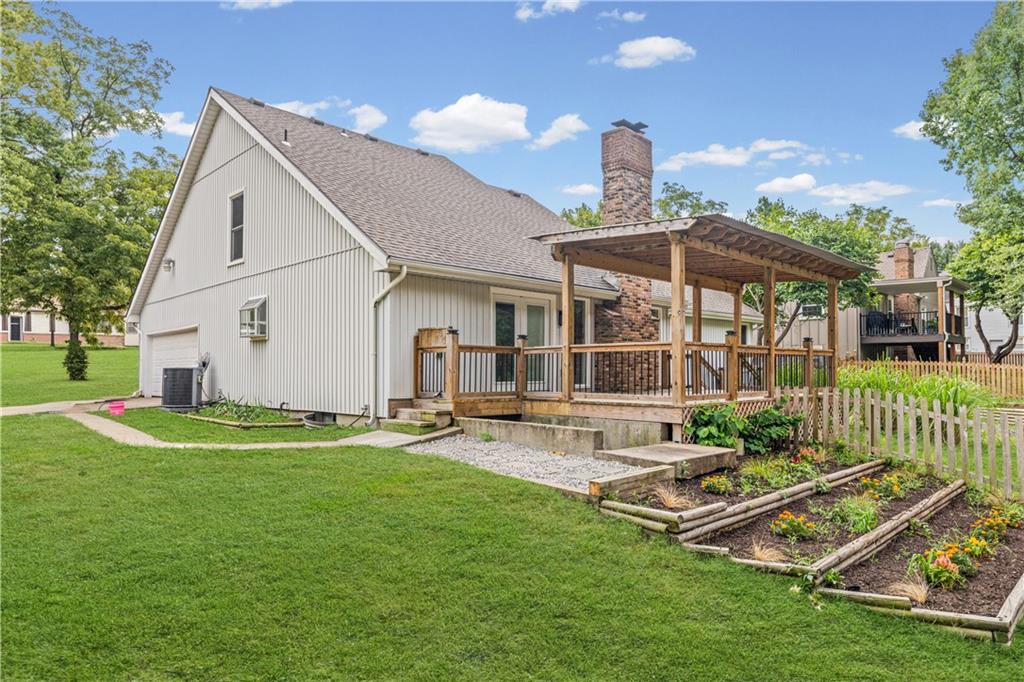
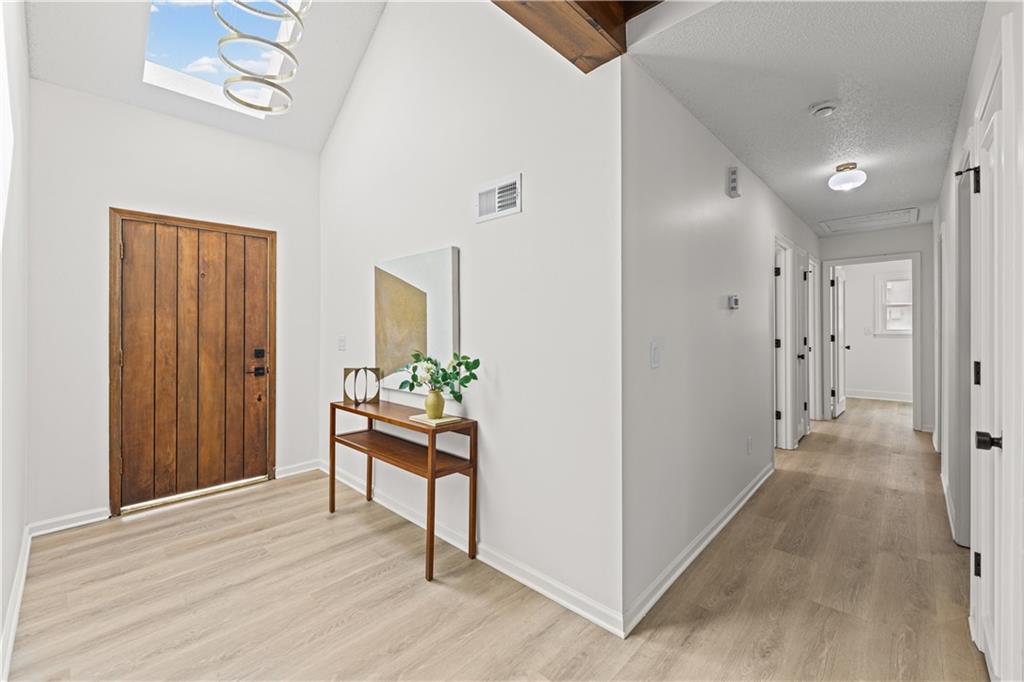
The seller is offering a $10,000 credit to the buyer at closing! You choose how to use the capital to maximize your savings. Fully renovated 5 bedroom, 4 bath home in Comanche Heights with over 4,000 total square feet and a finished walk up basement. The entry welcomes you with vaulted ceilings, a skylight, modern chandelier and new cable railing staircase. Open main level features exposed wood beams, fireplace and brand new luxury vinyl plank throughout. The kitchen is completely new with two tone cabinetry, quartz counters, tile backsplash, large island, pendant lighting and stainless appliances. Formal dining room with tray ceiling and French doors leading to the covered pergola deck. Spacious primary suite with double quartz vanity and walk in tile shower. Finished lower level adds a second living area, full bathroom, bedroom and great storage. Everything is new: flooring, paint, lighting, cabinets, counters, appliances, fixtures and bathrooms. Fenced yard, side entry 2 car garage and Shawnee Mission schools. Move in ready with nothing left to do.
| 15 hours ago | Listing updated with changes from the MLS® | |
| yesterday | Status changed to Active | |
| 3 days ago | Listing first seen on site |

The information displayed on this page is confidential, proprietary, and copyrighted information of Heartland Multiple Listing Service, Inc. (“Heartland MLS”). Copyright 2026, Heartland Multiple Listing Service, Inc. Heartland MLS and OakBridge Real Estate, LLC do not make any warranty or representation concerning the timeliness or accuracy of the information displayed herein. In consideration of the receipt of the information on this page, the recipient agrees to use the information solely for the private noncommercial purpose of identifying a property in which the recipient has a good faith interest in acquiring.
Terms of Use
Last checked 2026-10-17 06:31 PM CDT